



$506,000
$524,000
3.4%For more information regarding the value of a property, please contact us for a free consultation.
3 Beds
4 Baths
2,273 SqFt
SOLD DATE : 02/06/2023
Key Details
Sold Price $506,000
Property Type Single Family Home
Listing Status Sold
Purchase Type For Sale
Square Footage 2,273 sqft
Subdivision Westwood
MLS Listing ID IRE977429
Sold Date 02/06/23
Bedrooms 3
Full Baths 2
Half Baths 1
Three Quarter Bath 1
HOA Fees $22/ann
HOA Y/N Yes
Year Built 1998
Annual Tax Amount $2,039
Tax Year 2021
Lot Size 5,662 Sqft
Acres 0.13
Source ires
Property Description
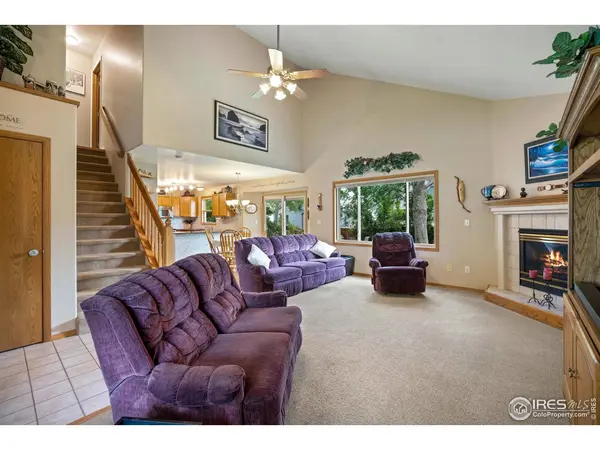
$7,500 SELLER CREDIT to Buyer for Closing Costs or Rate Buy Down now being offered! This remarkably well maintained 2 story home in South-West Loveland with a relaxing backyard awaits you. Walking in you are greeted by views of the backyard and a tall vaulted ceiling, this open floor plan 2 story home has a beautifully updated kitchen with plenty of cabinets and counter space that you need for those home cooked meals. The main level has a large living room for entertaining and a half bathroom. Let's head on upstairs now, the first thing you will notice is the new flooring leading you to 2 bedrooms and a full bathroom, taking a quick right will take you to a spacious primary bedroom with its own private bathroom. Looking for even more space? The finished basement is a perfect retreat with its large studio feel, plenty of room for a living room, a bed set and the bathroom really set this space off. Do you like to unwind outside at the end of the day? This house has 2 outdoor patios, mature landscaping and a tranquil pond. There is only one thing that this turnkey home is missing....YOU! Rest easy knowing it has a brand new roof with transferrable warranty. Schedule your showing TODAY!
Location
State CO
County Larimer
Community Westwood
Area Loveland/Berthoud
Zoning p-10
Rooms
Basement Partially Finished
Interior
Interior Features Eat-in Kitchen, Open Floorplan, Pantry
Heating Forced Air
Cooling Ceiling Fan(s)
Fireplaces Type Gas
Appliance Electric Range, Dishwasher, Refrigerator, Microwave, Disposal, Fire Alarm
Exterior
Exterior Feature Sprinkler System
Garage Spaces 2.0
Fence Fenced, Wood
Community Features Park
Utilities Available Natural Gas Available, Electricity Available
View Y/N No
Roof Type Composition
Improvements No
Porch Patio
Garage Yes
Building
Lot Description Paved, Curbs, Gutters, Sidewalks, Fire Hydrant within 500 Feet
Sewer Public Sewer
Water City
Level or Stories Two
Structure Type Frame,Brick
New Construction false
Schools
Elementary Schools Milner (Sarah)
Middle Schools Clark (Walt)
High Schools Thompson R2-J
School District Thompson R2-J
Others
HOA Fee Include Common Amenities,Management
Acceptable Financing Cash, Conventional, FHA, VA
Listing Terms Cash, Conventional, FHA, VA
Special Listing Condition Private Owner
Read Less Info
Want to know what your home might be worth? Contact us for a FREE valuation!

Our team is ready to help you sell your home for the highest possible price ASAP

Nearby Locations
GET MORE INFORMATION

Broker-Owner Lic# ER.100001959