




4 Beds
4 Baths
5,024 SqFt
4 Beds
4 Baths
5,024 SqFt
Key Details
Property Type Single Family Home
Sub Type Single Family Residence
Listing Status Pending
Purchase Type For Sale
Square Footage 5,024 sqft
Subdivision Orchard Valley
MLS Listing ID IRE3524098
Style Contemporary
Bedrooms 4
Full Baths 3
Half Baths 1
HOA Fees $1,680/ann
HOA Y/N Yes
Year Built 1998
Annual Tax Amount $5,465
Tax Year 2025
Lot Size 8,276 Sqft
Acres 0.19
Property Sub-Type Single Family Residence
Source ires
Property Description
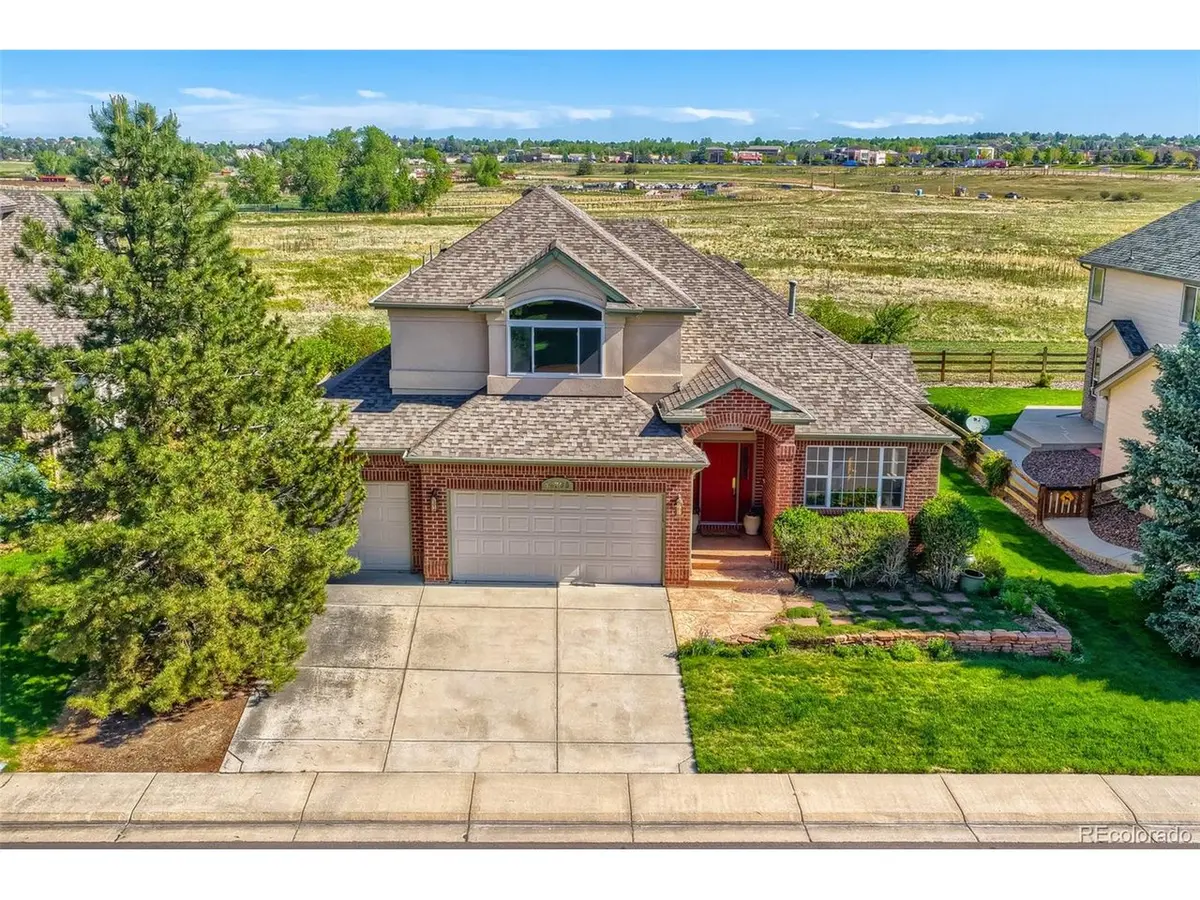
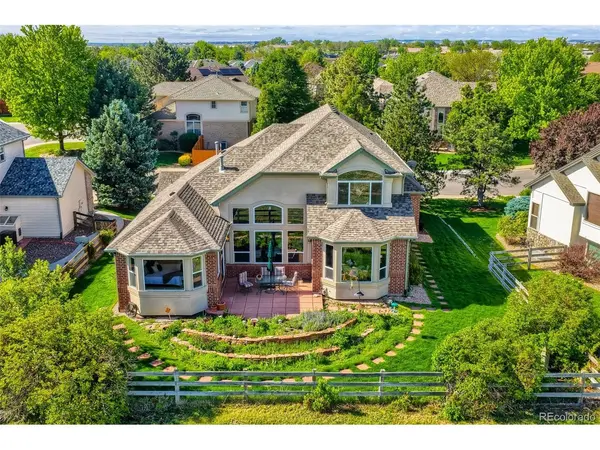
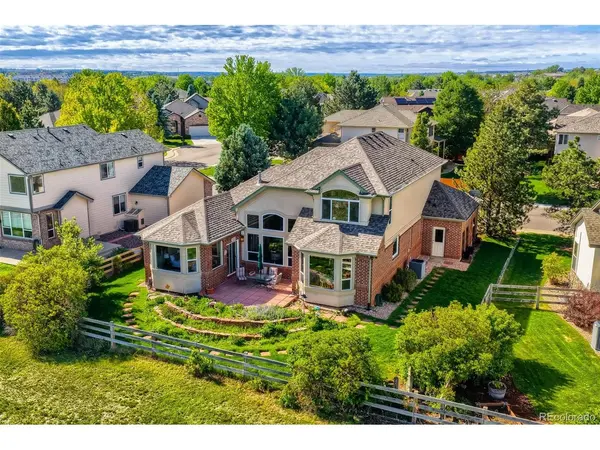
Thoughtfully designed to maximize natural light and sweeping open-space views, the home features a highly desirable main-floor primary suite with direct sightlines into the park, creating a true private retreat. The open-concept refinished hardwood floor layout is anchored by a beautifully appointed kitchen with granite countertops, seamlessly connecting to the main living areas.
A dedicated main-floor study and an upper-level loft/office-overlooking the park-provide ideal work-from-home flexibility with inspiring views. The finished basement expands the living space with a theater/game room, two additional bedrooms, a climate-controlled wine cellar, and a private exercise room.
The south-facing orientation enhances year-round livability with abundant sunlight and reduced winter maintenance. A 3-car attached garage, recent neighborhood improvements including newly repaved streets and a community playground, and access to highly acclaimed Cherry Creek schools further elevate the offering.
With direct access to miles of trails and open space-and optional access to the dog park via a nominal annual pass-this is a rare opportunity to own a meticulously maintained home where privacy, nature, and luxury converge.
Location
State CO
County Arapahoe
Community Orchard Valley
Area Metro Denver
Direction From Parker Rd and Orchard Rd go west to Aberdeen Ave then west or right to the property.
Rooms
Family Room 1
Basement Full, Partially Finished, Radon Test Available
Interior
Interior Features Cathedral Ceiling(s), Open Floorplan, Walk-In Closet(s), Theatre Room
Heating Forced Air, Humidity Control
Cooling Central Air, Ceiling Fan(s)
Fireplaces Type Gas, Great Room, One
Appliance Self Cleaning Oven, Dishwasher, Refrigerator, Washer, Dryer, Microwave, Disposal, Fire Alarm
Exterior
Parking Features Attached
Garage Spaces 3.0
Fence Partial
Community Features Clubhouse, Pool, Playground, Fitness Center
Utilities Available Electricity Available, Cable Available
View Y/N Yes
View Mountain(s)
Roof Type Composition
Porch Patio
Garage Yes
Building
Lot Description Level, House Faces South, Paved
Sewer Public Sewer
Water City
Architectural Style Contemporary
Level or Stories Two
Structure Type Stucco,Concrete
New Construction false
Schools
Elementary Schools Fox Hollow
Middle Schools Liberty
High Schools Cherry Creek 5
School District Cherry Creek 5
Others
HOA Fee Include Trash
Acceptable Financing Cash, Conventional
Listing Terms Cash, Conventional
Special Listing Condition Private Owner, Other Owner

Nearby Locations
GET MORE INFORMATION
Broker-Owner Lic# ER.100001959