



7 Beds
3 Baths
3,561 SqFt
7 Beds
3 Baths
3,561 SqFt
Key Details
Property Type Single Family Home
Sub Type Single Family Residence
Listing Status Active
Purchase Type For Sale
Square Footage 3,561 sqft
Subdivision Spruce Haven
MLS Listing ID IRE2166976
Bedrooms 7
Full Baths 2
Three Quarter Bath 1
HOA Y/N No
Year Built 2004
Annual Tax Amount $3,585
Tax Year 2025
Lot Size 0.510 Acres
Acres 0.51
Property Sub-Type Single Family Residence
Source ires
Property Description
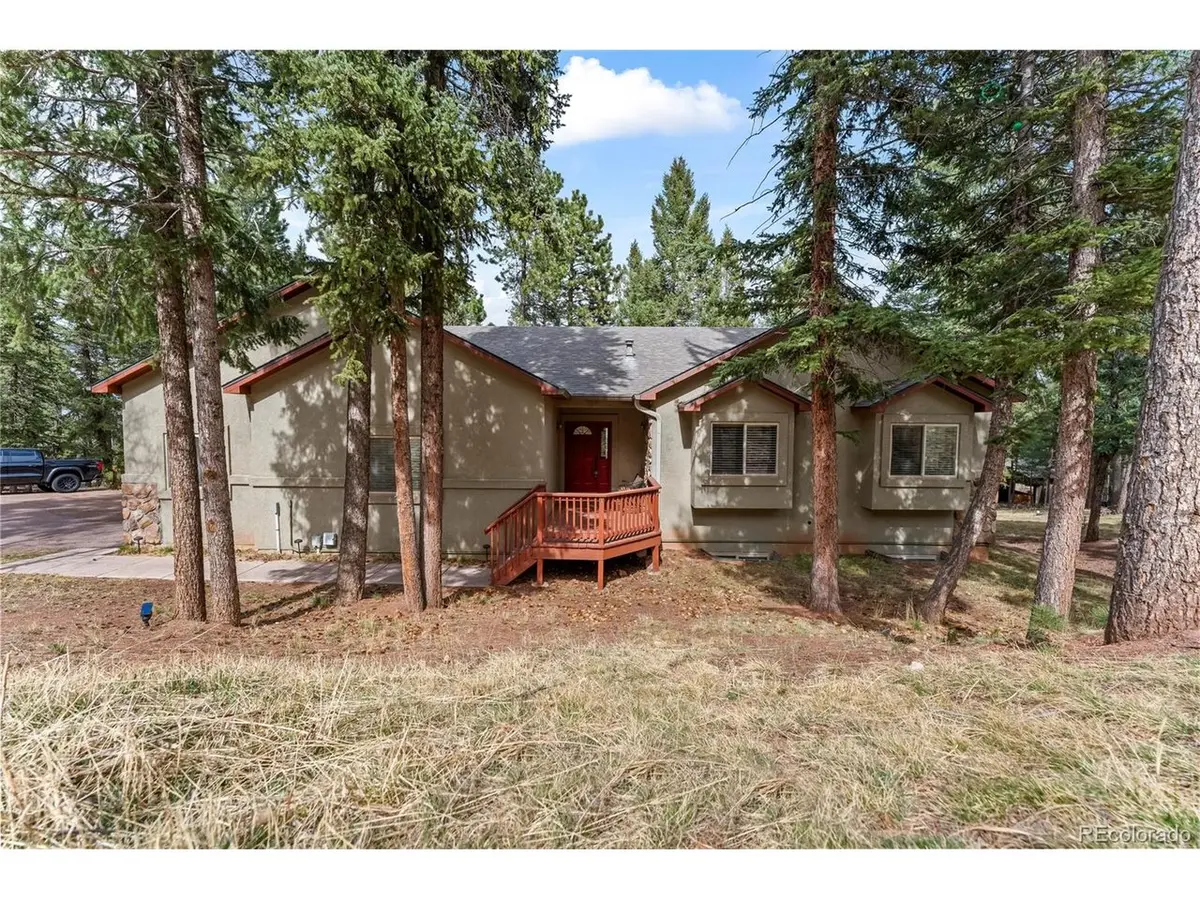
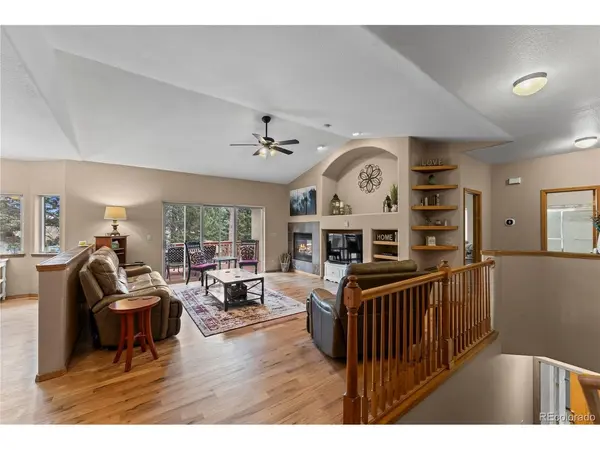
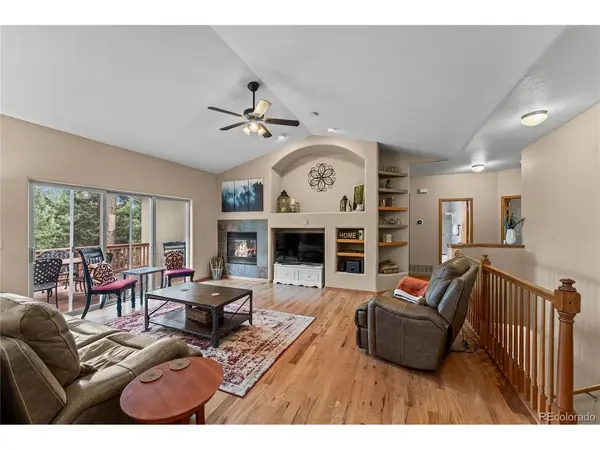
This home is designed for flexibility, featuring full kitchens on both the upper and lower levels-ideal for multi-generational living, rental potential, or accommodating guests with ease. The upper level showcases vaulted ceilings that create an open, airy feel, complemented by beautiful stone countertops and a functional layout that flows seamlessly for everyday living and entertaining.
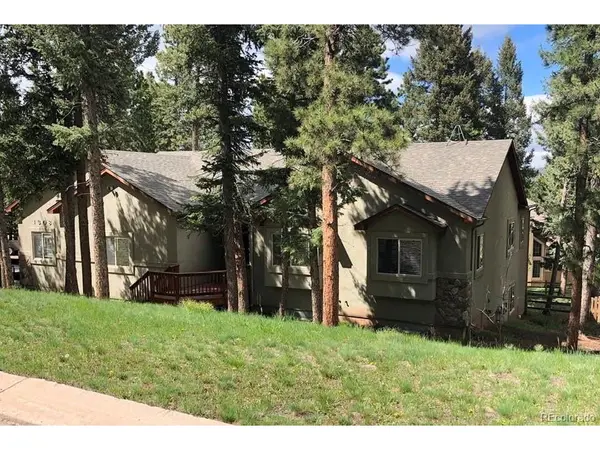
Enjoy the Colorado outdoors from both the front and back decks, offering space to relax, take in the surroundings, and enjoy the peaceful setting. With seven bedrooms, there's no shortage of space for family, work-from-home setups, or hobby areas.
The oversized lot provides additional room to spread out, while the quiet, circular street adds privacy and minimal traffic-making this an ideal setting for those seeking both space and tranquility.
With a 2-car garage, expansive square footage, and endless possibilities, this property is a rare opportunity for buyers looking for value, flexibility, and room to grow. Come check out this wonderful home today!
Location
State CO
County Teller
Community Spruce Haven
Area Out Of Area
Direction From Hwy 24 & Hwy 67N in Woodland Park Go north on Hwy 67 0.3 mi Turn left onto W Spruce Haven Dr (Tractor Supply) 0.1 mi Turn left onto N Coraline St, and then immediately turn right onto Spruce Ln / Spruce Ridge Ln 0.3 mi Home will be on right.
Rooms
Family Room 1
Basement Full, Partially Finished, Built-In Radon
Interior
Interior Features Cathedral Ceiling(s), Walk-In Closet(s), Kitchen Island
Heating Forced Air
Cooling Ceiling Fan(s)
Fireplaces Type Gas, Living Room
Appliance Dishwasher, Refrigerator, Washer, Dryer, Microwave
Exterior
Parking Features Attached
Garage Spaces 2.0
Fence Partial
Utilities Available Natural Gas Available, Electricity Available
View Y/N No
Roof Type Composition
Porch Patio, Deck
Garage Yes
Building
Lot Description Deciduous Trees, Paved
Sewer Public Sewer
Water City
Level or Stories Two
Structure Type Stucco,Concrete
New Construction false
Schools
Elementary Schools Columbine
Middle Schools Woodland Park
High Schools Woodland Park Re-2
School District Woodland Park Re-2
Others
Acceptable Financing Cash, Conventional, VA
Listing Terms Cash, Conventional, VA
Special Listing Condition Private Owner
Virtual Tour https://www.zillow.com/view-imx/cd2715f4-15e5-4140-b81d-9312970245f1?setAttribution=mls&wl=true&initialViewType=pano&utm_source=dashboard

Nearby Locations
GET MORE INFORMATION
Broker-Owner Lic# ER.100001959